


Property Revitalization & Value Add




The more care you put in, the more value comes out.
We handle everything from planning to construction, quality control, and contractor management—tailored to each property’s needs.
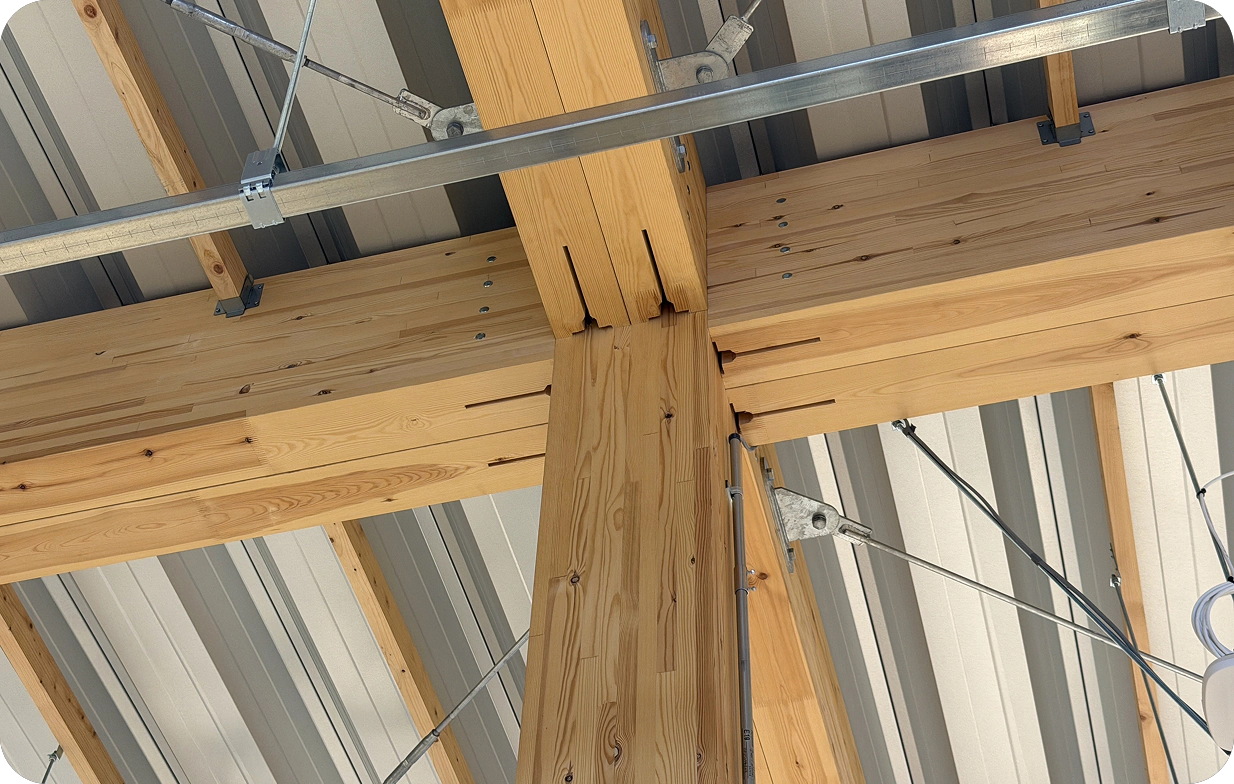
Attention to the Details You Don’t See.
My Create carries out construction in partnership with trusted contractors and skilled tradespeople. Rather than simply outsourcing the work, our site managers oversee the scope of work, schedule, and quality throughout each project.
We select contractors based on their experience, capabilities, and workmanship, assembling the right team for each project. We inspect even the elements that will be hidden once construction is complete, ensuring a high standard of workmanship that contributes to lasting property value.
Why My Create
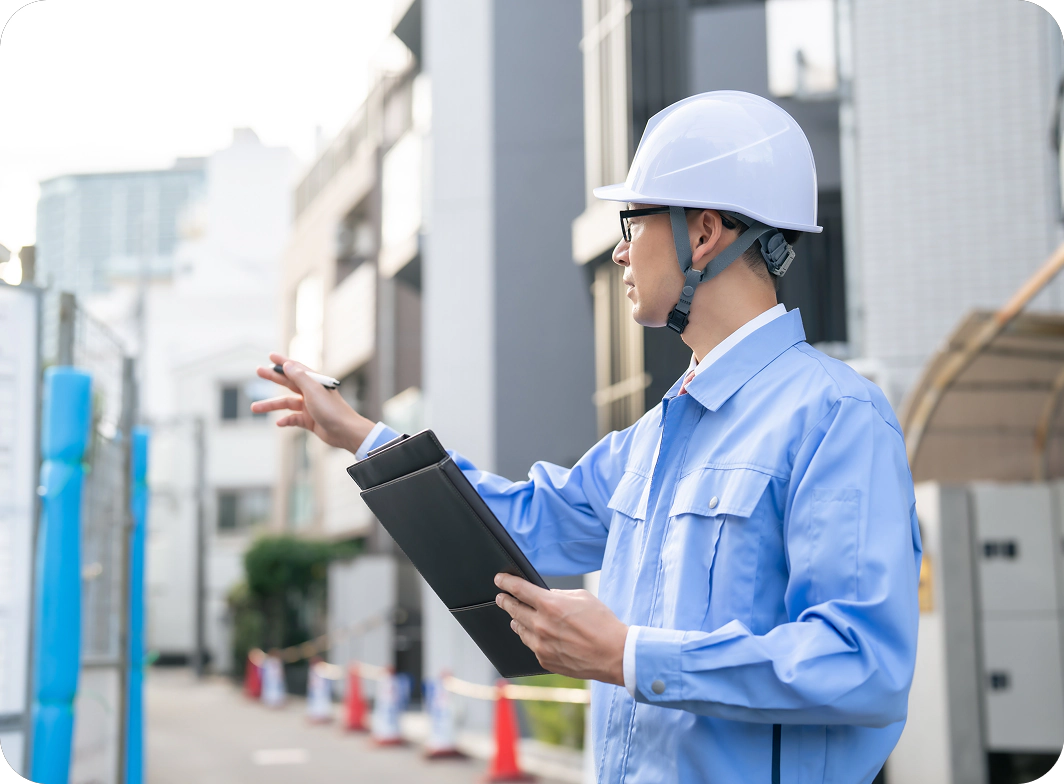
Seamless Site Management from Start to Finish
We never simply hand off construction to outside contractors. Our site managers oversee the scope of work, schedule, and quality throughout each project. Clear accountability enables faster decision-making and ensures consistent quality.
Contractor Selection Based on a Proven Track Record
We select the best contractors and craftsmen for each project based on capability and workmanship. Rather than relying on fixed subcontractors, we build the team around each property’s needs.


Solutions Designed to Enhance Property Value
We go beyond simple restoration, proposing renovations that enhance a property’s appeal and profitability while planning each project with its future operation in mind.
Conversion Initiatives
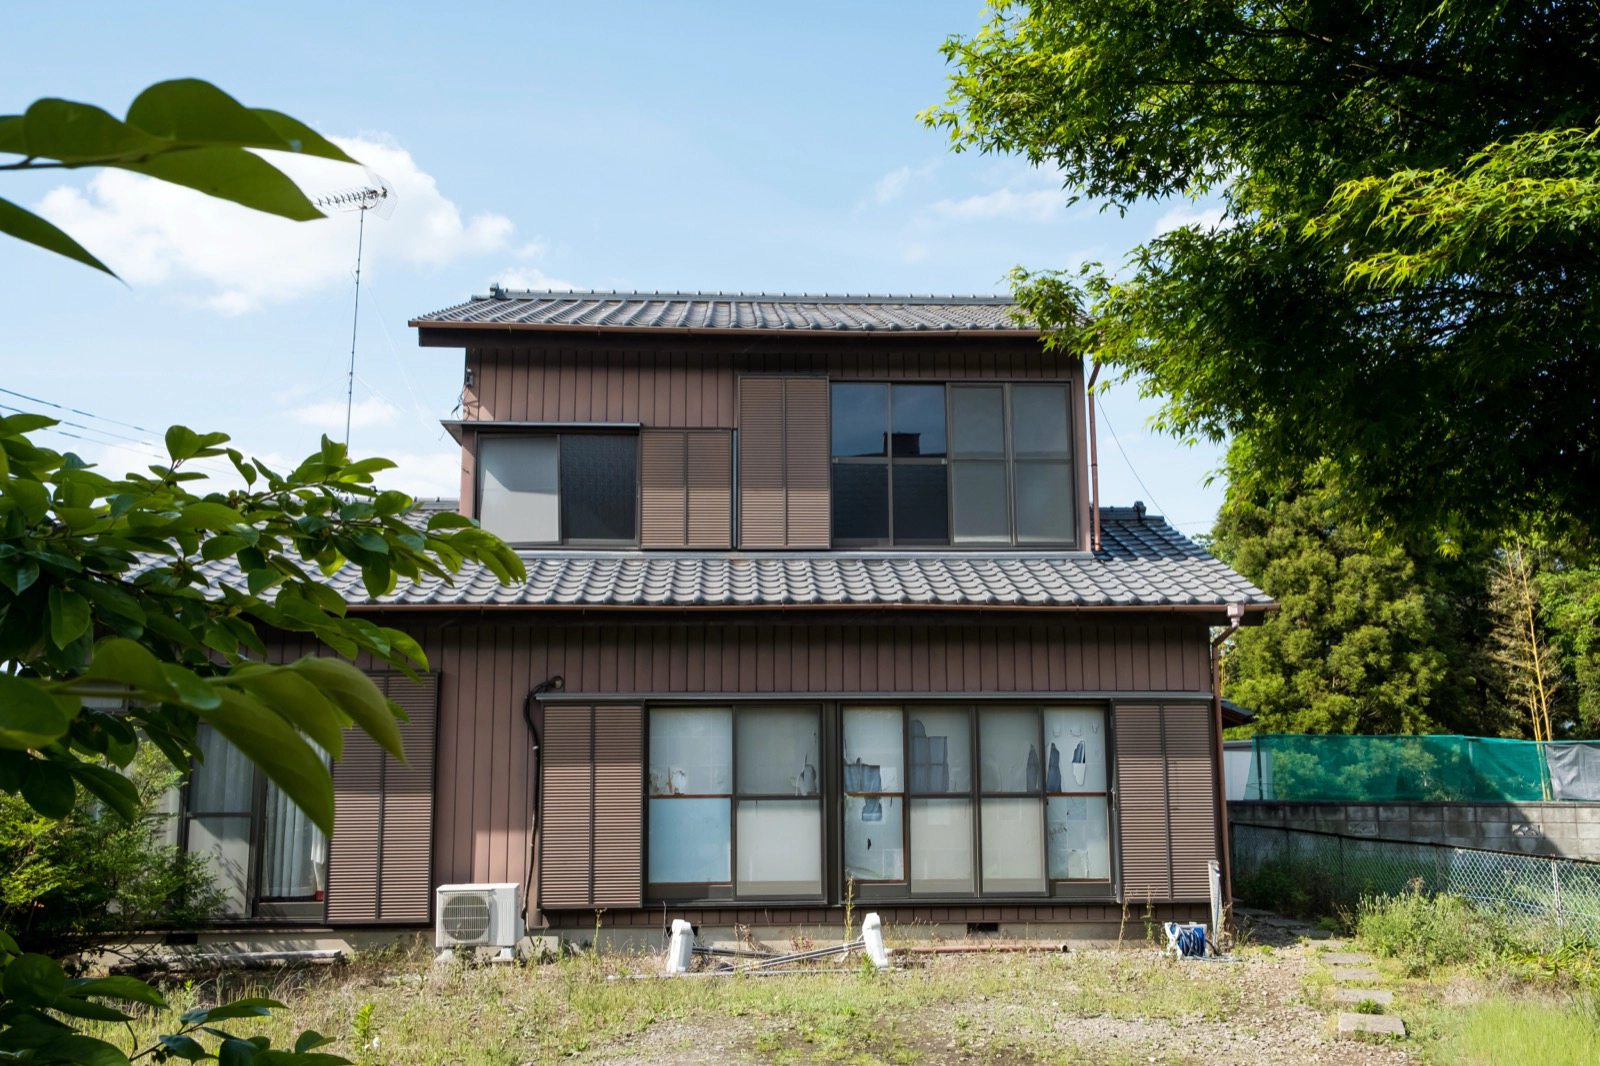
Meeting local challenges with the power of revitalization
My Create sees creating new appeal and value through property revitalization as one of its key roles. As part of this effort, we are revitalizing underutilized existing buildings through conversion (change of use).
Conversion gives an existing building a new purpose while retaining its structural frame. Compared with demolition and rebuilding, it can reduce costs, environmental impact, and resource consumption. In addition to renovation, My Create is actively pursuing conversion as another approach to property revitalization.
Our Capabilities
We handle a wide range of projects, from partial renovation to conversion (change of use), tailored to each property’s condition and objectives.
Our Project Process
From site assessment through handover and aftercare, we ensure quality at every stage of the project.
ALIVIE Project
Here, we introduce past projects as examples of My Create’s work, demonstrating how we have addressed the unique challenges of each property and enhanced its value through renovation and revitalization.
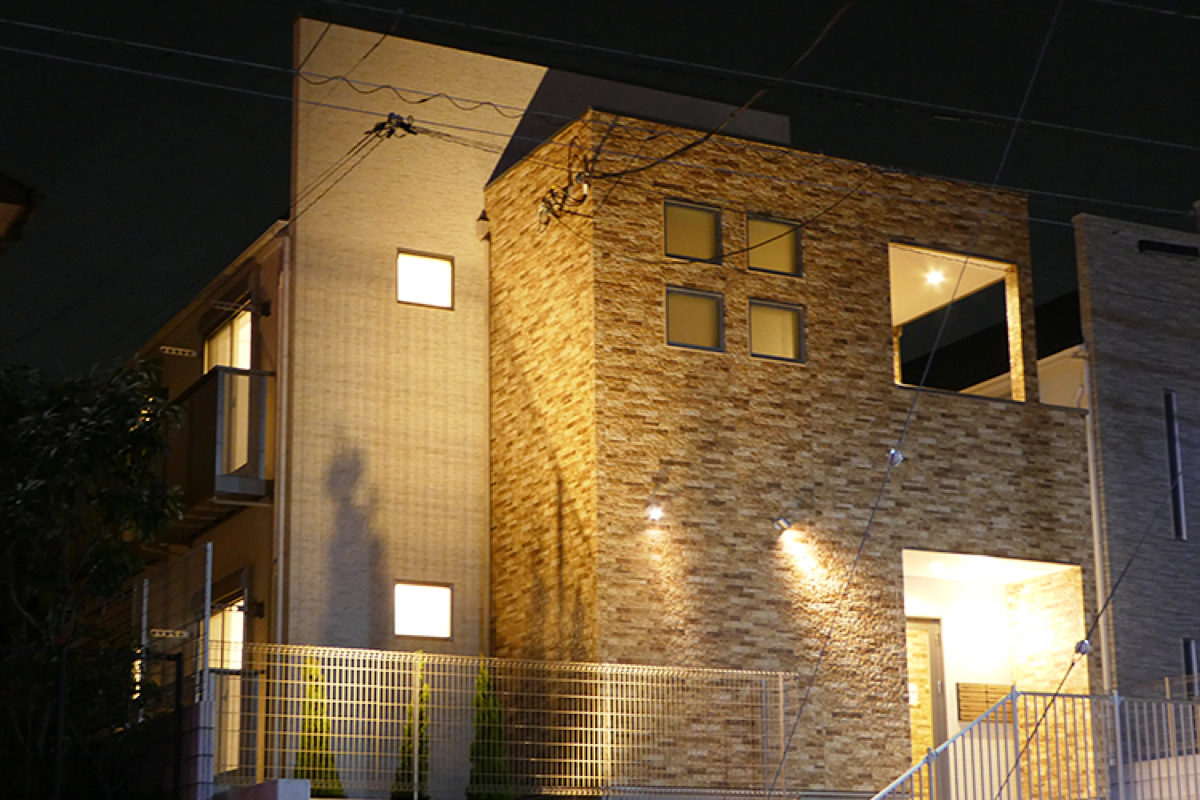
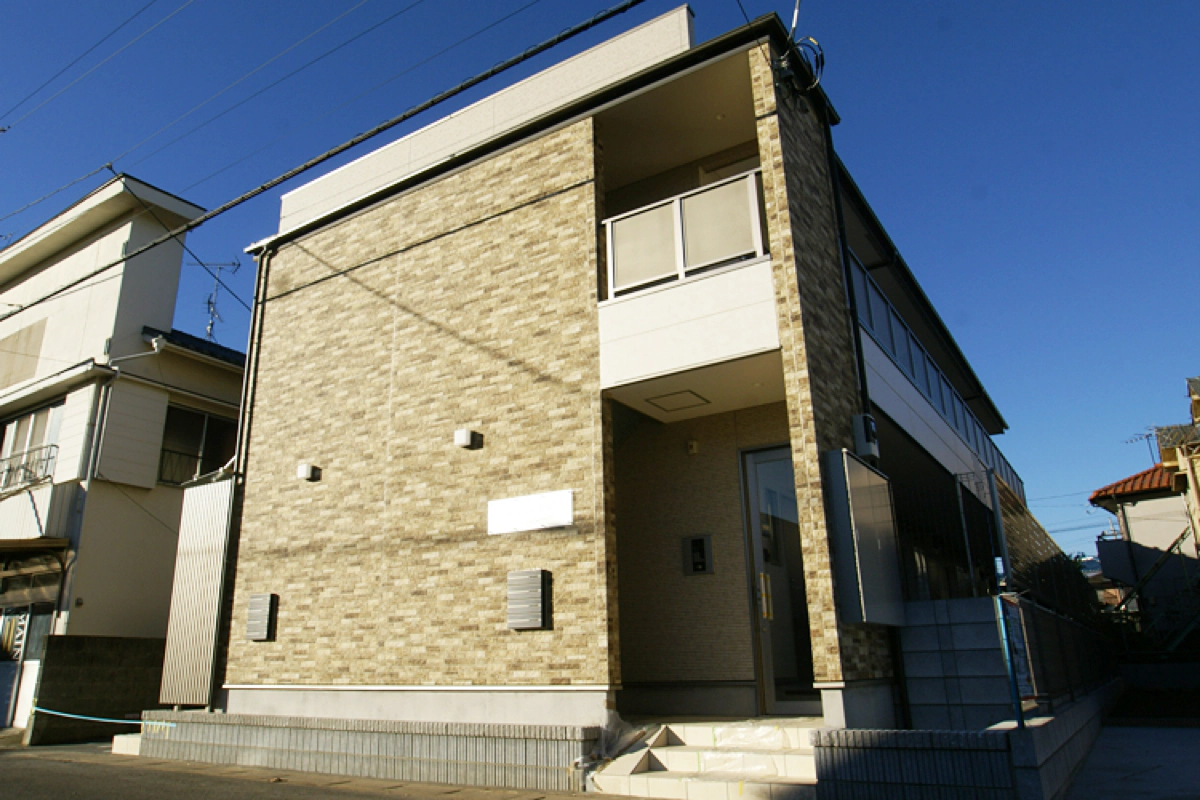
ALIVIE EAST Shin-Matsudo & ALIVIE WEST Shin-Matsudo
| Location | Futatsugi, Matsudo, Chiba |
|---|---|
| Access | 12-minute walk from Shin-Matsudo Station (JR Joban Line, local service) |
| Land Area | Registered: EAST 210.20 m² (63.59 tsubo) / WEST 217.02 m² (65.65 tsubo) |
| Zoning | Urbanization Promotion Area / Category II Residential Zone |
| Building Coverage Ratio / Floor Area Ratio | 60% / 200% |
| Structure & Scale | Wooden (conventional post-and-beam construction, quasi-fireproof), 2-story, 2 apartment buildings |
| Building Area | EAST: 174.22 m² (52.70 tsubo) / WEST: 173.23 m² (52.40 tsubo) |
| Year Built | October 2017 |
| Total Units | EAST: 8 units (1K) / WEST: 8 units (1K) |
| Utilities & Facilities | TEPCO electricity, public water supply, public sewerage, LP gas, auto-lock entrance |
ALIVIE Mabashi
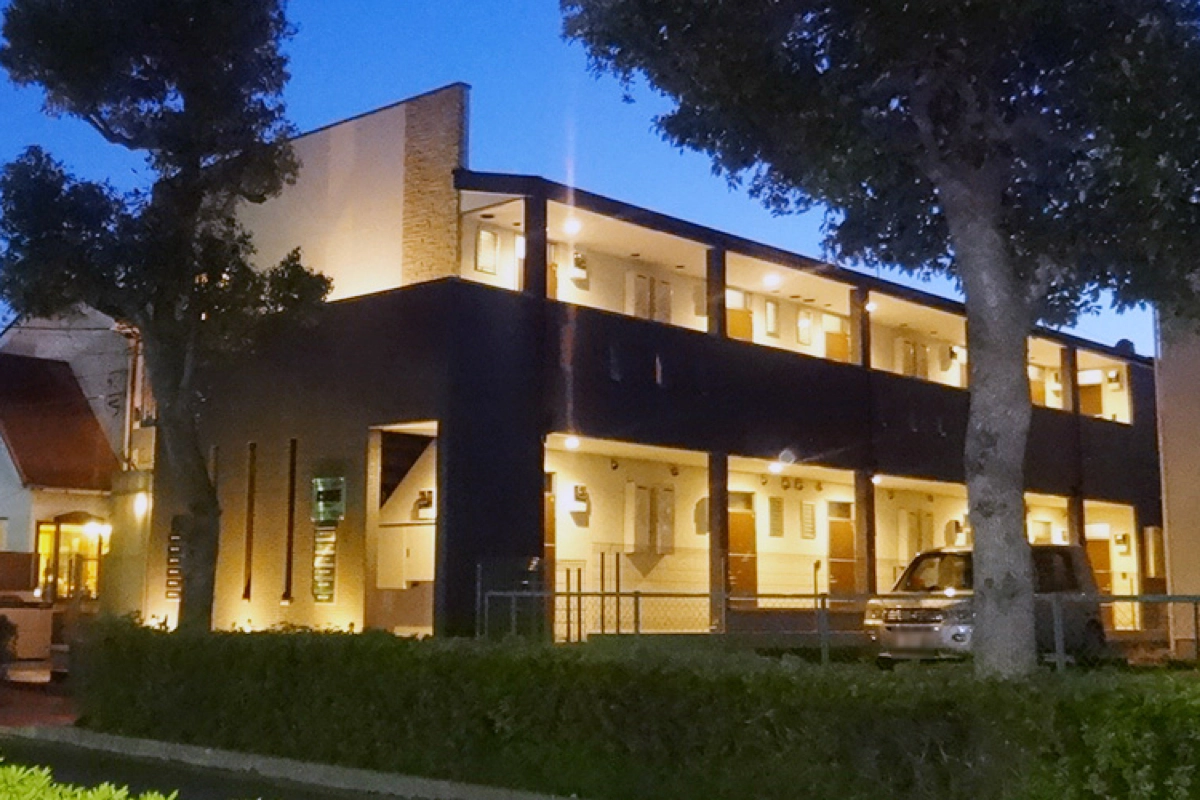
| Location | Mabashi, Matsudo, Chiba |
|---|---|
| Access | 11-minute walk from Mabashi Station (JR Joban Line, local service) |
| Land Area | Registered: 194.22 m² (58.75 tsubo) |
| Zoning | Urbanization Promotion Area |
| Building Coverage Ratio / Floor Area Ratio | 60% / 200% |
| Structure & Scale | Wooden (conventional post-and-beam construction, quasi-fireproof), 2-story, 1 apartment building |
| Building Area | 1F: 110.41 m² 2F: 108.86 m² Total (design): 219.27 m² (66.33 tsubo) |
| Year Built | November 2015 |
| Total Units | 8 units (1K) |
| Utilities & Facilities | TEPCO electricity, public water supply, public sewerage, LP gas, auto-lock entrance |
ALIVIE Nishi-Mabashi
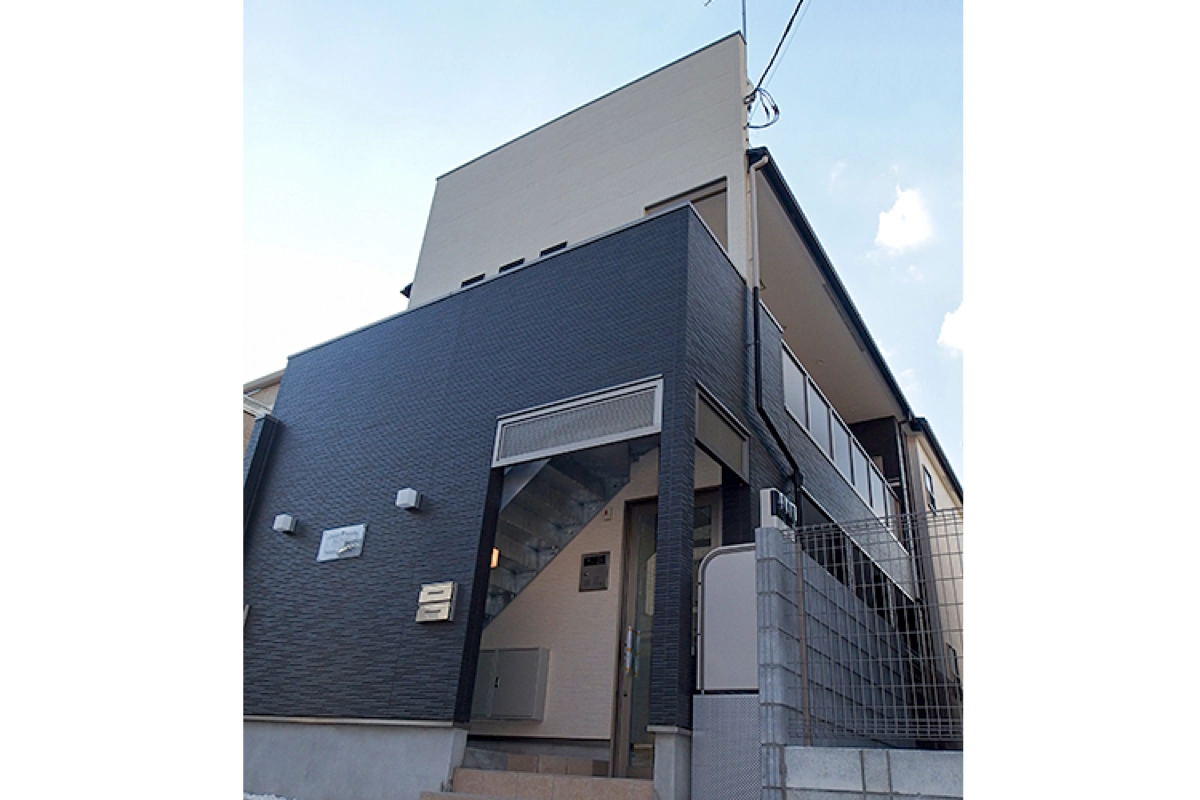
| Location | Nishi-Mabashi Kuramoto-cho, Matsudo, Chiba |
|---|---|
| Access | 5-minute walk from Mabashi Station (JR Joban Line, local service) |
| Land Area | Registered: 308.12 m² (93.21 tsubo) |
| Zoning | Urbanization Promotion Area / Category I Residential Zone |
| Building Coverage Ratio / Floor Area Ratio | 60% / 200% |
| Structure & Scale | Wooden (conventional post-and-beam construction, quasi-fireproof), 2-story, 1 apartment building |
| Building Area | 1F: 176.72 m² 2F: 153.39 m² Total floor area: 330.11 m² (99.86 tsubo) |
| Year Built | March 2014 |
| Total Units | 12 units (1K) |
| Utilities & Facilities | TEPCO electricity, public water supply, public sewerage, LP gas, auto-lock entrance |
ALIVIE Minami-Nagareyama
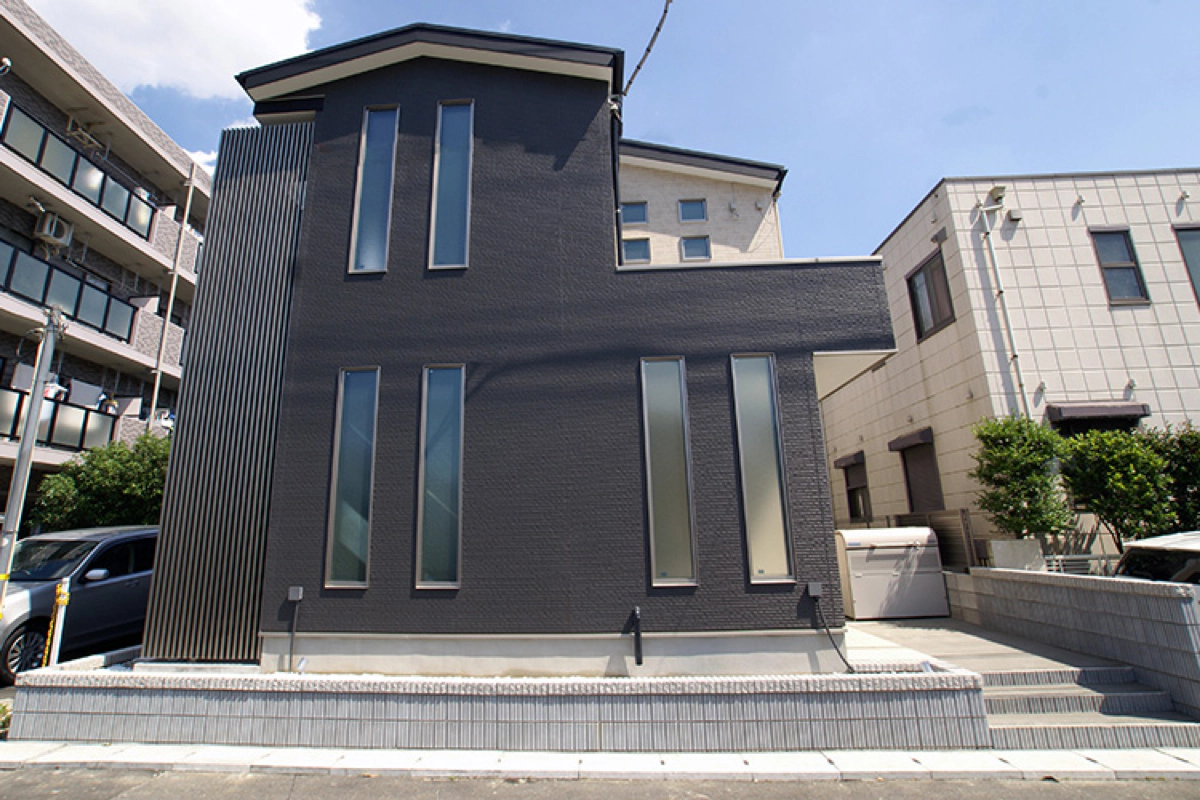
| Location | Minami-Nagareyama, Nagareyama, Chiba |
|---|---|
| Access | 10-minute walk from Minami-Nagareyama Station (JR Musashino Line / Tsukuba Express) |
| Land Area | Registered: 111.55 m² (33.74 tsubo) |
| Zoning | Urbanization Promotion Area |
| Building Coverage Ratio / Floor Area Ratio | 60% / 200% |
| Structure & Scale | Wooden (conventional post-and-beam construction, quasi-fireproof), 2-story, 1 apartment building |
| Building Area | 1F: 66.61 m² 2F: 66.61 m² Total floor area: 133.22 m² (40.30 tsubo) |
| Year Built | November 2014 |
| Total Units | 4 units (1K) |
| Utilities & Facilities | TEPCO electricity, public water supply, public sewerage, LP gas, auto-lock entrance |
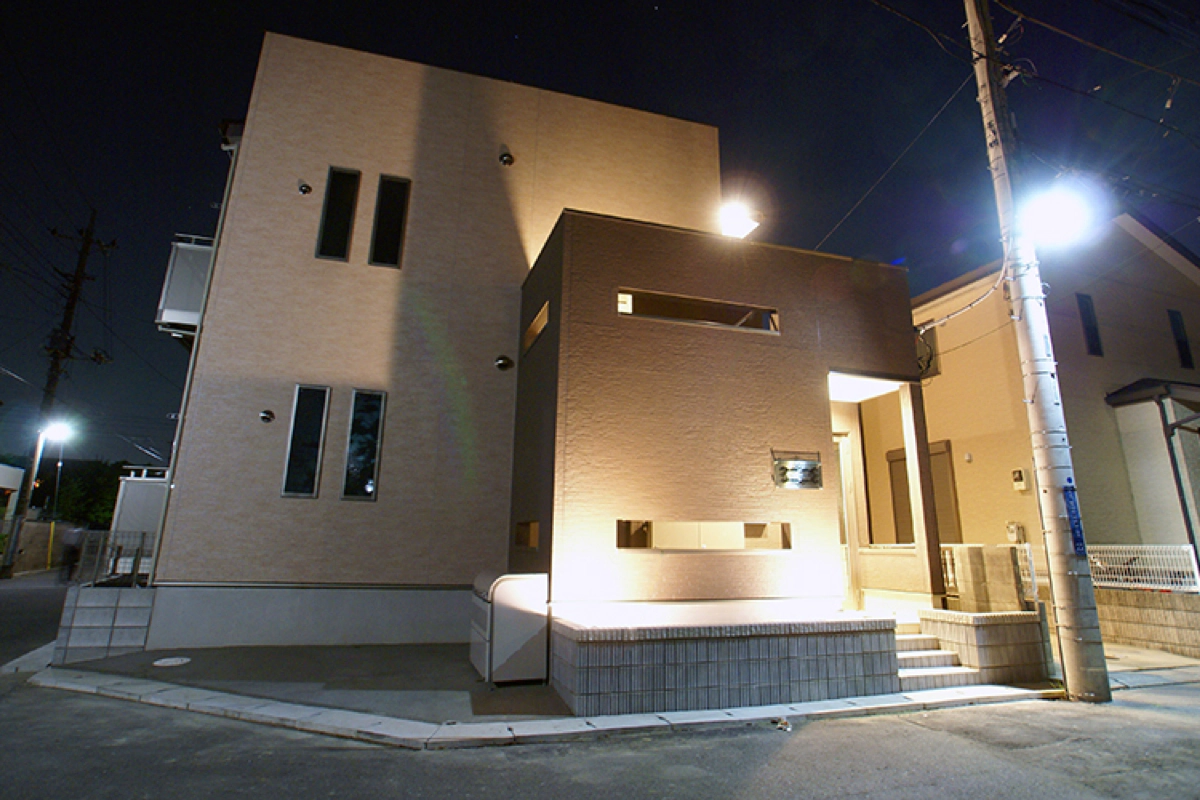
Le Chêne I
| Location | Minami-Nagareyama 1-chome, Nagareyama, Chiba |
|---|---|
| Access | 5-minute walk from Minami-Nagareyama Station (Tsukuba Express / JR Musashino Line) |
| Land Area | Registered: 181.68 m² (54.96 tsubo) |
| Zoning | Urbanization Promotion Area / Category I Medium-to-High-Rise Exclusive Residential Zone |
| Building Coverage Ratio / Floor Area Ratio | 60% / 200% |
| Structure & Scale | Wooden, 2-story, 1 apartment building |
| Building Area | 1F: 101.32 m² 2F: 101.32 m² Total floor area: 202.64 m² (61.30 tsubo) |
| Year Built | June 2014 |
| Total Units | 6 units (4 × 1K, 2 × 1LDK) |
| Utilities & Facilities | TEPCO electricity, public water supply, public sewerage, city gas, auto-lock entrance |
Le Chêne II
| Location | Minami-Nagareyama 6-chome, Nagareyama, Chiba |
|---|---|
| Access | 8-minute walk from Minami-Nagareyama Station (Tsukuba Express / JR Musashino Line) |
| Land Area | 118.81 m² (35.94 tsubo) |
| Zoning | Urbanization Promotion Area / Category I Medium-to-High-Rise Exclusive Residential Zone |
| Building Coverage Ratio / Floor Area Ratio | 70% / 200% |
| Structure & Scale | Wooden, 2-story, 1 apartment building |
| Building Area | 1F: 69.35 m² 2F: 69.35 m² Total floor area: 138.70 m² (41.96 tsubo) |
| Year Built | June 2014 |
| Total Units | 4 units (2 × 1K, 2 × 1LDK) |
| Utilities & Facilities | TEPCO electricity, public water supply, public sewerage, city gas, auto-lock entrance |
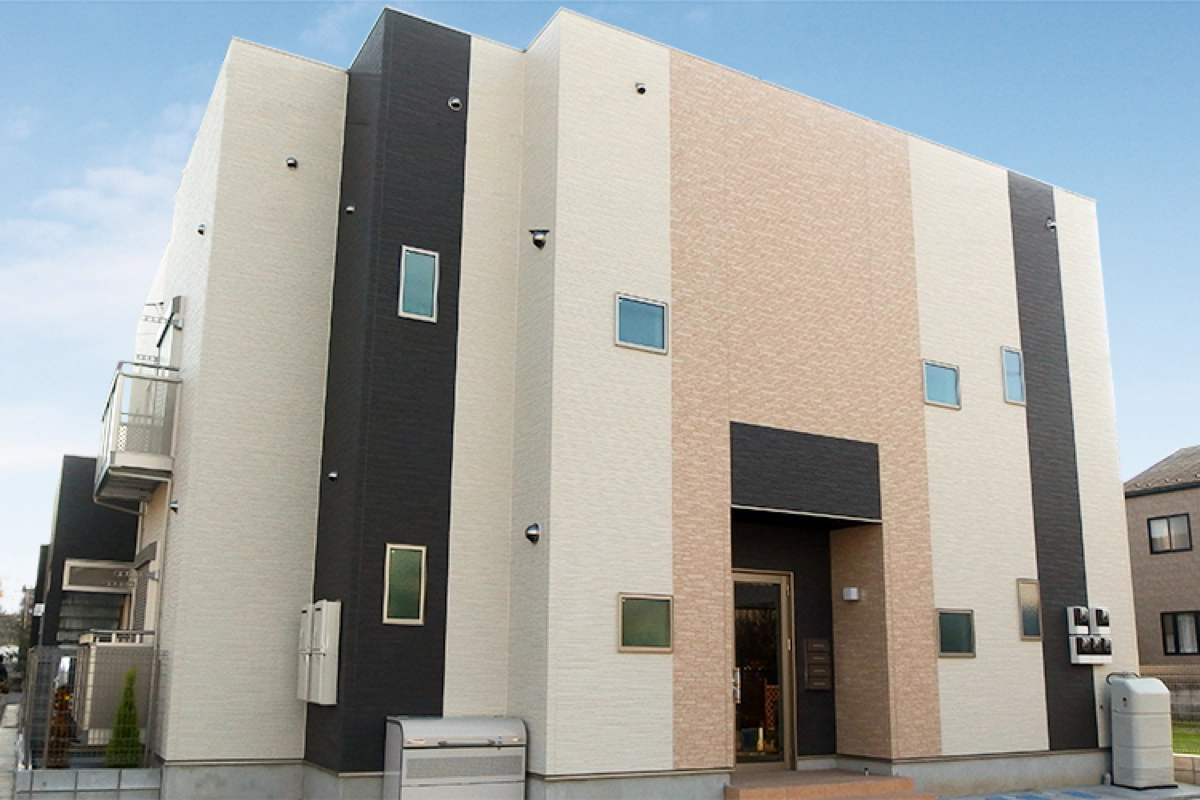
Flower Palace Minami-Nagareyama
| Location | Minami-Nagareyama, Nagareyama, Chiba |
|---|---|
| Access | 10-minute walk from Minami-Nagareyama Station (JR Musashino Line / Tsukuba Express) |
| Land Area | Registered: 118.16 m² (35.74 tsubo) |
| Zoning | Urbanization Promotion Area |
| Building Coverage Ratio / Floor Area Ratio | 60% / 200% |
| Structure & Scale | Wooden (conventional post-and-beam construction, quasi-fireproof), 2-story, 1 apartment building |
| Building Area | 1F: 70.59 m² 2F: 72.77 m² Total (design): 143.36 m² (43.37 tsubo) |
| Year Built | November 2014 |
| Total Units | 4 units (1K) |
| Utilities & Facilities | TEPCO electricity, public water supply, public sewerage, LP gas, auto-lock entrance |
My Create Q&A
-
We handle a wide range of projects, from remodeling and renovation to large-scale repairs and conversion (change of use). Depending on the property’s condition and objectives, we can undertake everything from partial improvements to full-building revitalization.
-
Rather than relying on a fixed group of subcontractors, we select contractors for each project based on their capabilities, workmanship, and proven track record. We assemble the right team for each project based on the specific needs and challenges of the property.
-
Our site managers oversee the schedule, workmanship, and safety throughout each project. We inspect even the elements that will be hidden after completion and make any necessary corrections before handover.
-
Yes. Conversion repurposes an existing building while retaining its structural frame, helping revitalize underutilized properties. Compared with demolition and rebuilding, it can offer a lower-cost option with less environmental impact.
-
Yes. After handing over the property in proper condition, we continue to provide support with its future operation in mind. We carry out the necessary checks and follow-up to help maintain the quality achieved through our value-add work.


 TOP